
Aritco HomeLift Compact:
Can a Home Lift Really Fit into a Small House?
For many homeowners, the idea of installing a lift initially sounds impractical. There may be concerns about losing a bedroom, finding room for a separate lift shaft or carrying out extensive structural alterations.
The Aritco HomeLift Compact has been developed specifically for properties where available floor space is limited. It combines the lift platform, drive system and enclosure within a comparatively small structure, opening up possibilities in houses where a more conventional domestic lift may be difficult to accommodate.
Available through Only Lifts, the Aritco HomeLift Compact can be configured to suit different floor layouts, interior styles and access requirements.
Discover the full product range on our dedicated Aritco HomeLift Compact webpage.

Aritco HomeLift Compact sizes
There are three platform sizes. All three have a manufacturer’s rated load of 250kg or two people.
| Model | Usable carrier size | Nominal external dimensions | Rated load |
|---|---|---|---|
| Compact Mini | 580 × 805mm | 840 × 880mm | 250kg / 2 people |
| Compact Midi | 880 × 805mm | 1,140 × 880mm | 250kg / 2 people |
| Compact Wheelchair | 1,080 × 805mm | 1,340 × 880mm | 250kg / 2 people |
These are the manufacturer’s nominal dimensions. The final structural opening and surrounding building work must be established from the chosen door arrangement, site conditions and current project drawings.
The smallest model gives priority to conserving floor space. The larger models provide additional standing room and may be better suited to users who require a walking aid or assistance from another person.
Where wheelchair access is required, the chair dimensions, doorway clearance, landing approach and turning space should all be checked carefully. Not every Compact configuration will be suitable for every wheelchair or mobility scooter.
Adding a domestic lift also brings a new level of convenience. Everyday tasks become easier and your home becomes a more inclusive space.

Designed for homes where every millimetre matters
The Aritco HomeLift Compact is the smallest residential lift in the Aritco range. Depending on the selected model, its external dimensions start from approximately 840mm × 880mm.
This makes it potentially suitable for locations such as:
- The corner of a living room or hallway
- An existing storage or cupboard area
- The space beside a staircase
- A study, dining room or utility area
- An extension or newly formed floor opening
- A position connecting a bedroom with the floor below
The design does not require a separate machine room. Its screw-and-nut drive system is incorporated into the lift structure, helping to reduce the amount of additional space required.
The best position will depend on the construction of the house, the direction of the floor joists, available headroom and how the lift needs to be approached at each level. A detailed site survey is therefore essential before deciding where the lift should go.
They come in various forms, including hydraulic, traction and vacuum systems. While each type operates differently, all models are manufactured to meet strict safety standards and offer a dependable means of moving between floors. More than a convenience, domestic lifts have become a reliable solution for accessibility and ease of movement within multi-level homes.
Technical specification at a glance
| Feature | Aritco HomeLift Compact specification |
| Intended use | Residential buildings where the users are known |
| Number of floors | Two to six |
| Maximum travel | 15,000mm |
| Minimum travel | 1,600mm |
| Rated speed | Up to 0.15 metres per second |
| Rated capacity | 250kg / two people |
| Drive system | Screw-and-nut drive |
| Minimum top height | 2,300mm |
| Power requirement | 230V single-phase supply |
| Platform control | Hold-to-run operation in Europe |
| Emergency lowering | Battery-powered |
| Pit requirement | 50mm recess, or floor-mounted with a 50mm ramp |
The Aritco HomeLift Compact is a home platform lift rather than a conventional automatic passenger lift. In European installations, the destination button on the platform must normally be held continuously while the lift is travelling. Landing call controls operate differently and can call the lift to the required floor.
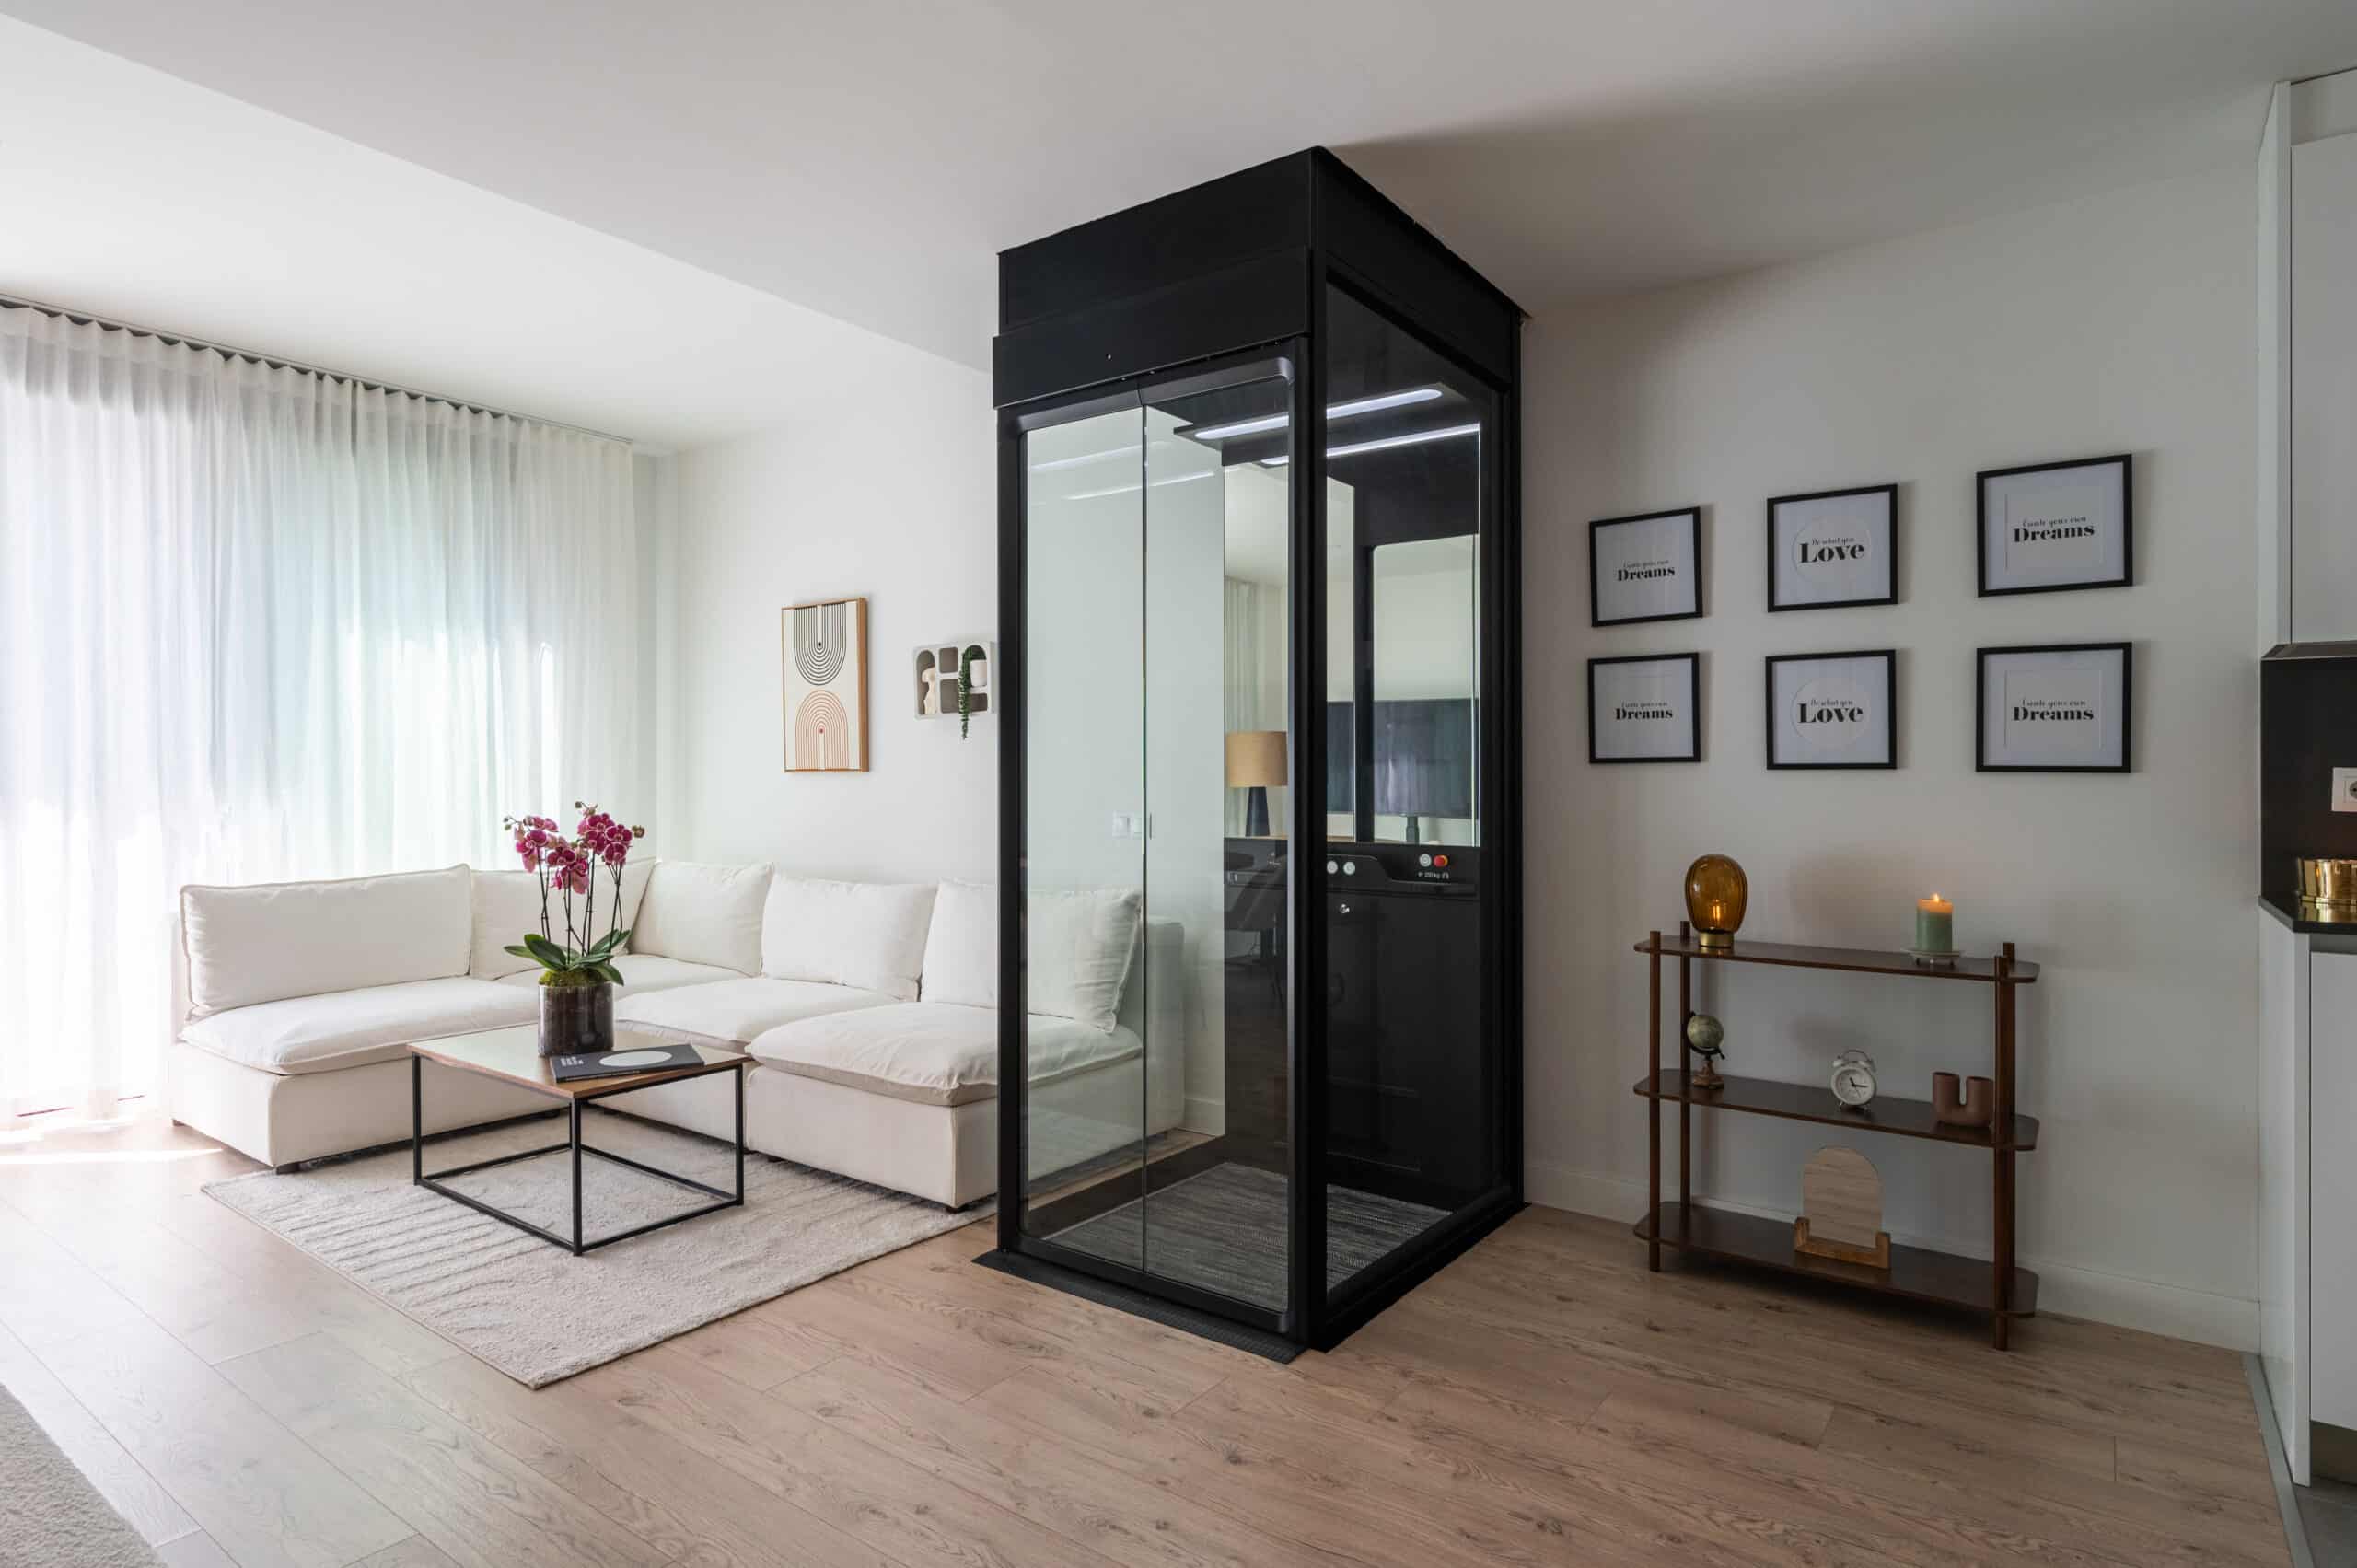
A Stylish Upgrade, Not Just Functional
One common misconception is that domestic lifts are bulky or clinical in appearance. Today’s models challenge that notion entirely. Many domestic lifts are designed with aesthetics in mind, offering a choice of finishes, colours and configurations to match or complement your home’s style.
Whether your home has a classic or modern style, there’s often a solution that suits your space. With more compact units available, even homes with smaller footprints can benefit from domestic lifts. With their compact footprints and customisation options, domestic lifts can become an understated part of your home or a standout feature that adds to its character.
A shallow pit—or no pit at all
A conventional lift installation can require a substantial pit below the lowest floor. The Aritco HomeLift Compact requires only a 50mm recess when a completely flush entrance is wanted.
Where forming a pit is undesirable or impractical, the lift can instead be installed directly onto the existing floor. A small threshold and 50mm access ramp are then used at the lowest entrance.
The right option will depend on:
- The construction of the lowest floor
- Whether a completely level entrance is required
- The needs of the person using the lift
- Available space for a suitable approach ramp
- The extent of building work the homeowner wishes to undertake
Although the lift itself is modular, structural preparation may still be needed. This can include forming openings between floors, trimming and supporting joists, relocating services and providing suitable fixing points.
Flexible entrances for awkward floor plans
A compact footprint is only useful if users can enter and leave the lift comfortably. Door positions can be arranged to suit a range of layouts, allowing entrances to be placed on different sides of the enclosure.
This can make it possible to create:
- Entry and exit on the same side
- Through-entry between opposite sides
- An angled arrangement where landings do not line up
- Different entrance directions at different floors
The correct arrangement must provide enough clear space outside each door. Furniture, radiators, bannisters, sloping ceilings and nearby internal doors all need to be considered during the planning stage.
Automatic door-opening equipment may also be available where manually opening the doors would be difficult for the intended user.
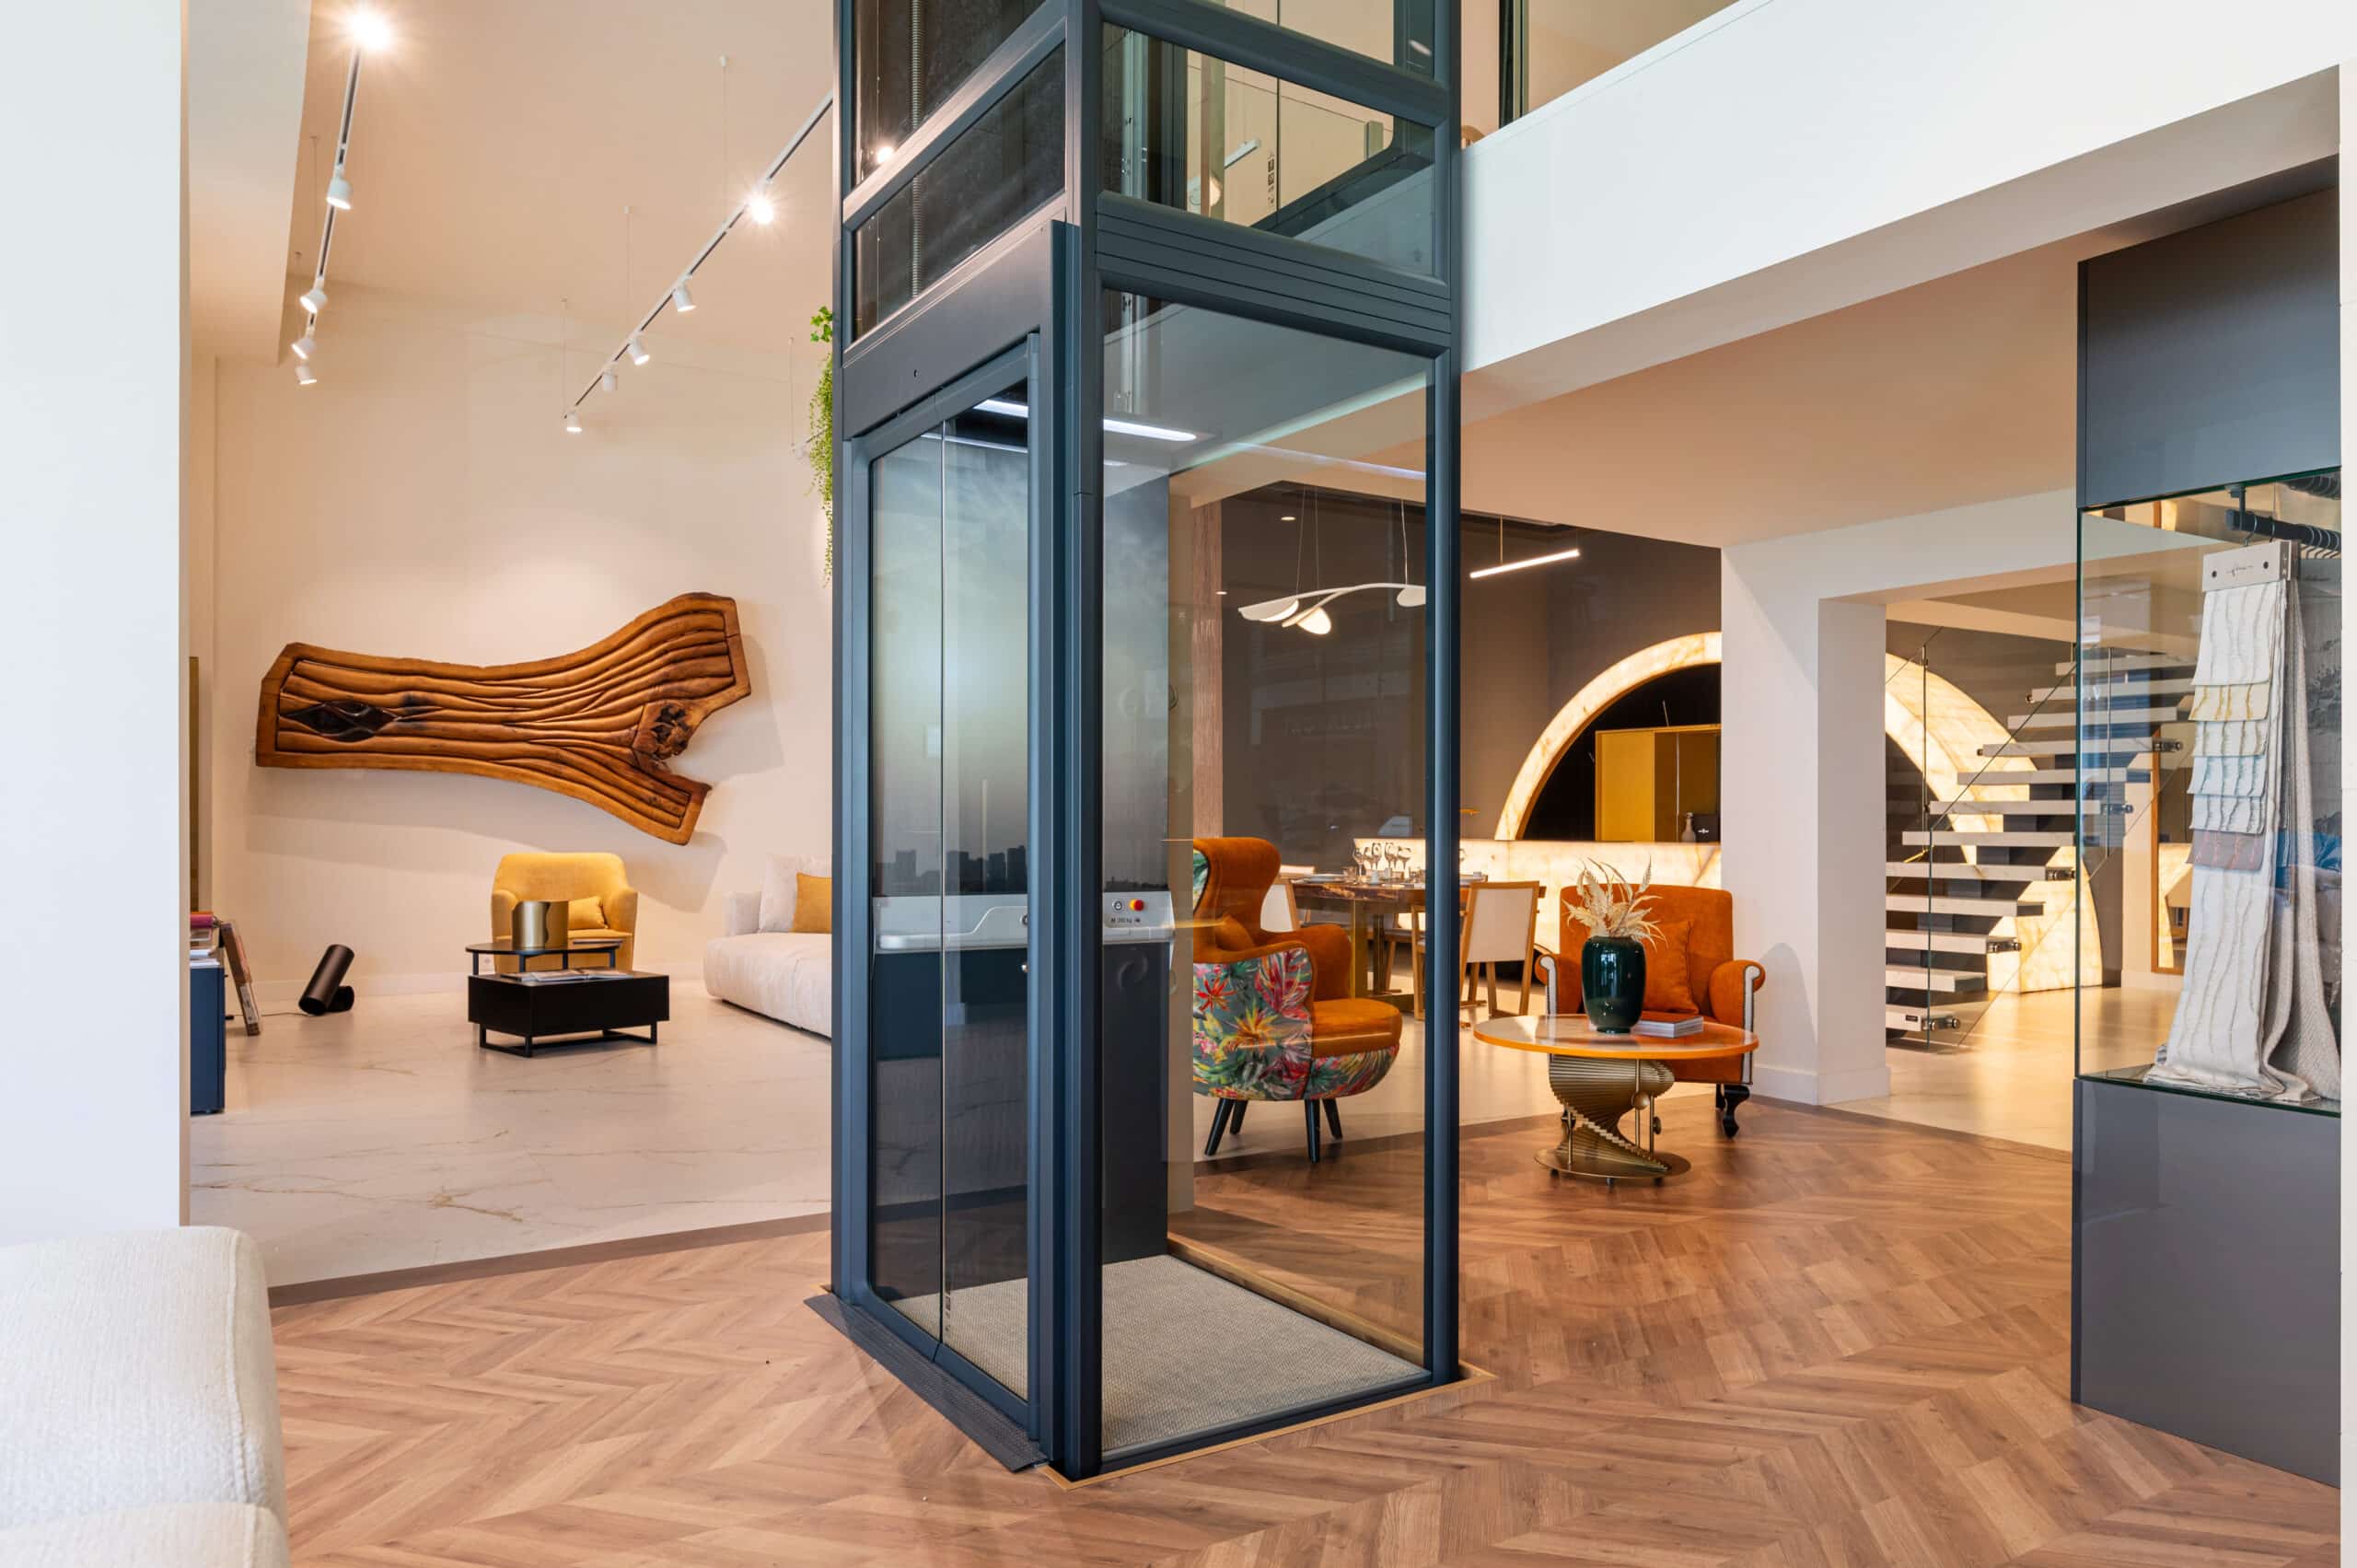
A lift that can become part of the interior
A domestic lift is a prominent feature, particularly when positioned in a living room, hallway or open-plan area. The Aritco HomeLift Compact can be personalised so that it either blends into the room or becomes a deliberate architectural feature.
Available design choices can include:
- Traffic White, Jet Black and Anthracite Grey structural colours
- A wider choice from the RAL Classic colour range
- Clear or tinted enclosure glass
- A selection of floor finishes
- Decorative DesignWall panels
- An integrated mirror option
- Different combinations of solid and glazed shaft panels
A transparent enclosure can help the lift feel less dominant in a smaller room by allowing light and sightlines to continue through the structure. Solid panels may be preferred where privacy or a more understated appearance is important.

Safety for everyday home use
The Aritco HomeLift Compact includes a range of safety functions designed for a domestic environment.
These include:
- Safety edges that stop the lift if an obstruction is detected
- Electrically monitored door locks
- An emergency stop control
- An alarm function
- Battery-powered emergency lowering
- Backup power protection
- An integrated handrail
- Hold-to-run platform controls
- Optional access restriction and floor-lock functions
During a loss of mains electricity, the emergency-lowering system allows the platform to be brought to a landing using battery power. The lift remains unavailable for normal use until the mains supply has been restored.
How disruptive is the installation?
Once the building preparation has been completed correctly, assembling the modular lift will commonly take a few days. The overall project may take longer because the installation programme can also involve:
- Completing a detailed survey
- Agreeing the platform and door configuration
- Producing project-specific drawings
- Obtaining any necessary approvals
- Forming and strengthening the floor opening
- Preparing the electrical supply
- Installing and commissioning the lift
- Making good and completing surrounding decoration
Only Lifts can help coordinate the lift requirements with the homeowner, builder, architect or structural engineer so that the opening and supporting construction are ready before the lift installation begins.
Is the Aritco HomeLift Compact the right home lift for you?
The Compact is particularly worth considering when:
- Internal floor space is severely restricted
- A separate machine room cannot be accommodated
- Access is required across several levels
- A staircase is becoming difficult to use
- The homeowner wants to plan for future mobility needs
- The appearance of the lift is important
- A shallow-pit or floor-mounted installation is preferred
A different home-lift model may be more appropriate where a larger wheelchair platform, fully automatic operation or greater internal space is required.
The objective should not simply be to choose the smallest lift that fits. The lift must also be comfortable, accessible and suitable for both present and reasonably foreseeable future needs.

Planning an Aritco HomeLift Compact with Only Lifts
Every property presents a different combination of space, structure and user requirements. Measurements taken from a brochure can provide a useful starting point, but they cannot replace a proper assessment of the building.
Only Lifts can review:
- Who will be using the lift
- The possibility of future mobility changes
- Suitable positions within the property
- Platform and doorway requirements
- Floor construction and structural openings
- Electrical and communication provisions
- Colour, glazing and flooring choices
- Associated building work
- Ongoing servicing requirements
Explore the available options on the Only Lifts Aritco HomeLift Compact product page or contact our team to arrange a survey and discuss whether the Compact is the right solution for your home.
Commonly asked questions
Does the Aritco HomeLift Compact require a machine room?
No. The drive equipment is incorporated into the lift structure, so a separate machine room is not normally required.
Can it be installed without forming a pit?
Yes. It can either be recessed into a 50mm pit or installed onto the existing floor with a 50mm ramp. The most suitable option depends on the floor construction and access requirements.
How many floors can it serve?
The manufacturer specifies installations serving between two and six floors, with a maximum travel distance of 15 metres.
Can the Aritco HomeLift Compact carry a wheelchair?
Suitability must be assessed individually. The wheelchair, user, doorway and landing approach must all fit the selected configuration safely. The smaller platform sizes are unlikely to be appropriate for many wheelchairs.
What electrical supply does it require?
The manufacturer’s specification states a 230V single-phase power supply. The exact circuit and isolation requirements should be confirmed in the project-specific information.
Talk to Our Team
Choosing the right home lift solution is an important step in creating an inclusive, welcoming space. If you’re planning to future proof your home and need a reliable accessibility solution, we’re here to help.
Get in touch today to discuss your needs.